

How to size a living room seating group before buying a matching set
A sofa can fit the longest wall and still fail if it blocks the walking path, crowds the coffee table, or cannot turn through the stair landing. Treat living room furniture ideas as a footprint test before a style decision.
Measure the living room envelope before choosing a livingroom set
Size a seating group from usable floor area, not wall-to-wall dimensions. Measure fixed openings, traffic paths, radiators, built-ins, window swings, fireplace hearths, and TV walls before comparing matching set dimensions.
What dimensions should the living room plan include before furniture shopping?
The sketch should show finished surfaces. Measure from painted wall to painted wall, then note anything that reduces the true furniture zone. Use inches or millimeters to match specification sheets.
- Finished room length and width at floor level
- Baseboard, trim, panel, and column projections
- Door locations, widths, and swing arcs
- Window, balcony, or sliding door access zones
- Outlet locations, floor boxes, and lamp power points
- TV wall width, media depth, and cable exits
- Fireplace, hearth, radiators, vents, and built-ins
- Main circulation routes through the room
Which parts of the living room are not usable for seating furniture?
Unusable area must stay open for movement, operation, heat, access, or safety. A sofa may fit along a wall but fail if a door hits the arm, a balcony route is blocked, or a hearth pushes the coffee table too far forward.
Delivery dimensions also matter. Finished openings, stair turns, elevator cabs, and packaging depth decide whether the piece can enter the room.
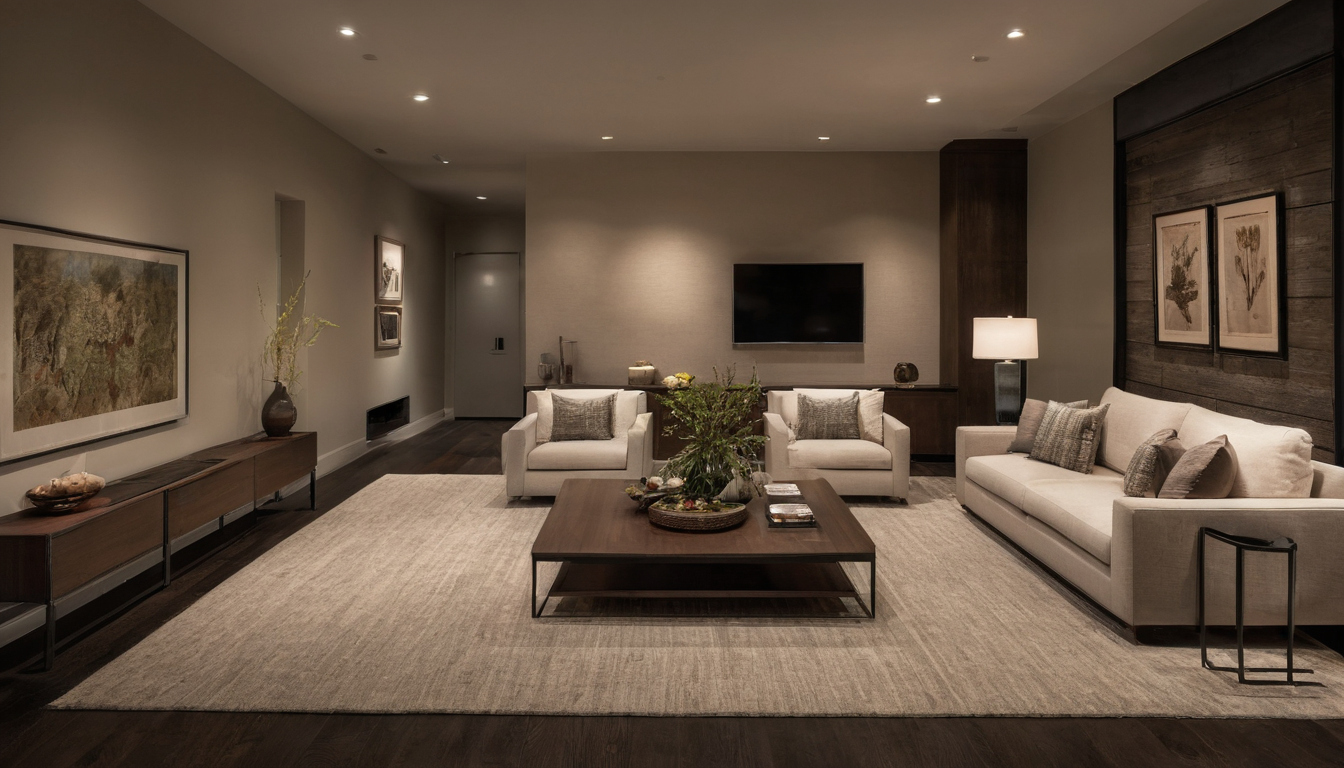
Measure the living room envelope before choosing a livingroom set shown with floor, wall, and fixture relationships visible.
Choose the seat count before choosing sofa and chair sizes
Decide how many people must sit comfortably at the same time. Daily family use, guests, formal conversation, and TV viewing each push the plan toward a sofa, loveseat, sectional, chair pair, or mixed group.
How many seats should a living room seating group provide?
Seat count should follow use before style. A small household may need an apartment sofa or loveseat with one flexible chair. A family room often needs a true three-seat sofa or sectional. Occasional entertaining usually works better with a sofa plus movable chairs than with a fixed livingroom set that fills every wall.
Labels can mislead. A two-cushion sofa often seats two adults comfortably, while a three-cushion sofa may seat three if the arms are not oversized.
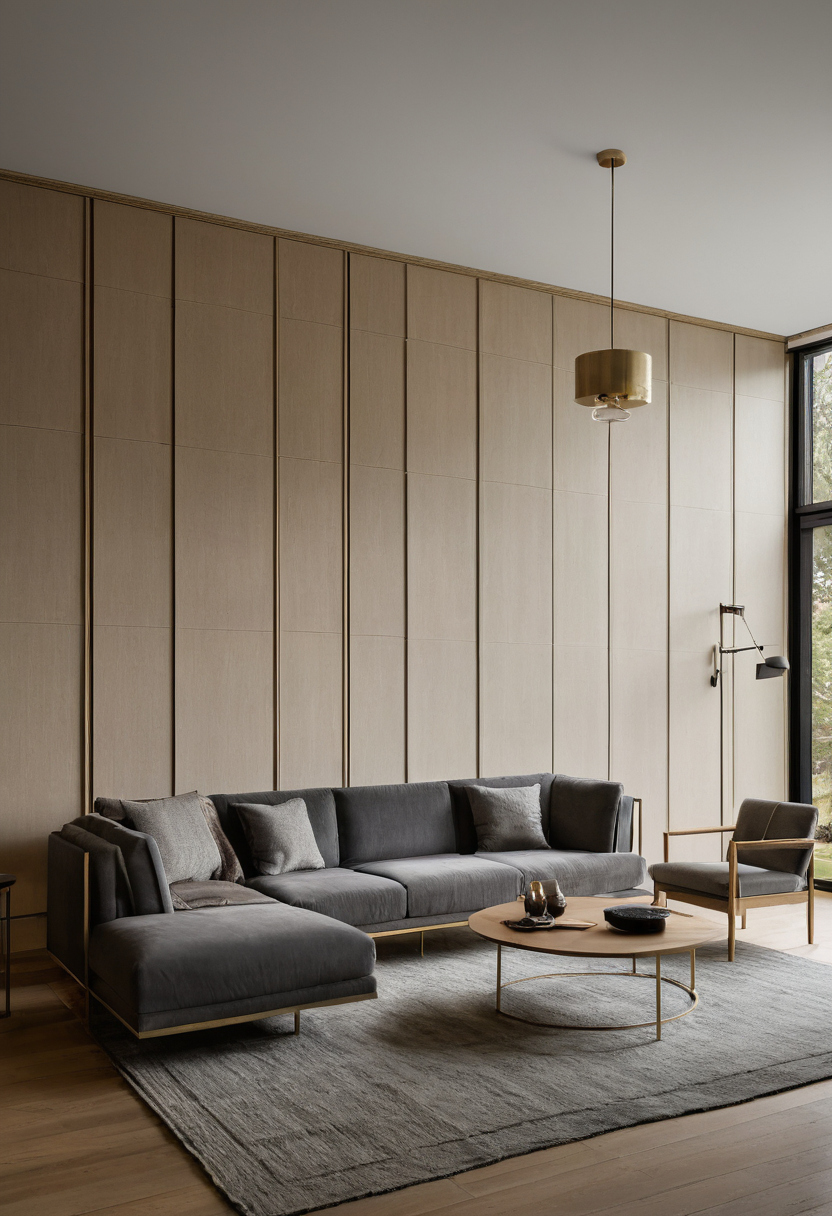
Choose the seat count before choosing sofa and chair sizes shown as a planning reference for layout, scale, and material decisions.
When is a sectional better than a sofa and two chairs?
A sectional is better when one corner can absorb the chaise or return without cutting across a doorway, TV path, or balcony route. It suits family TV use because several people face the same direction. A sofa and two chairs suit conversation because seats can face each other.
Use clearance rules to test whether the living room furniture actually fits
A living room set fits only if people can walk, sit, reach the table, open doors, and pass behind furniture without awkward movement.
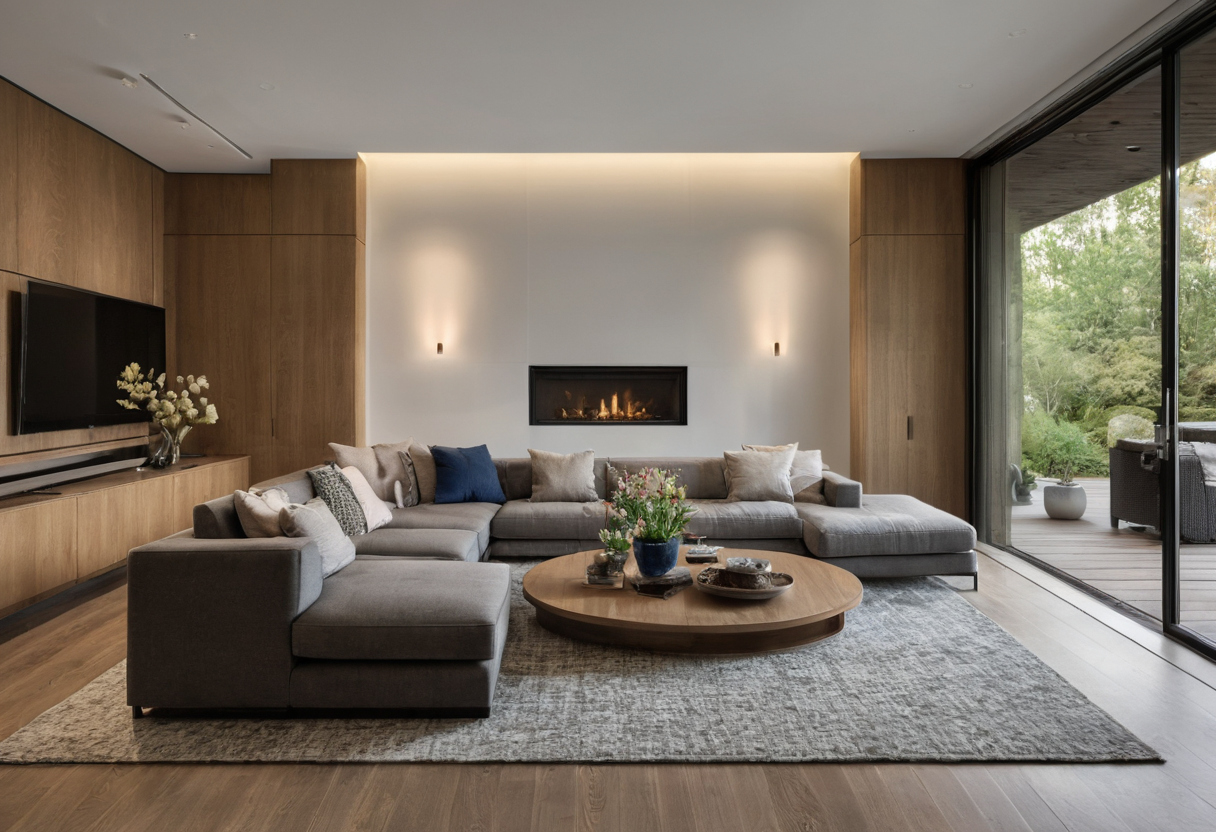
Use clearance rules to test whether the living room furniture actually fits shown with floor, wall, and fixture relationships visible.
What clearances should be checked around sofas, chairs, and coffee tables?
Primary circulation paths through or behind the seating group should stay around 30 to 36 inches where possible. Secondary passages beside a chair, between a sofa arm and a wall, or around an occasional table can often work at about 24 inches if they are not the main route.
Keep about 14 to 18 inches between the seat edge and coffee table. Recliners, swivel chairs, ottomans, and nesting tables need their full movement radius taped on the floor.
How far apart should seats be for conversation?
Conversation seating works best when opposing seats sit roughly 4 to 8 feet apart. Closer can feel cramped; farther apart starts to feel like calling across a lobby.
How does a TV wall change the seating group size?
A TV wall pulls the seating group toward a viewing axis, so the sofa cannot be placed by wall length alone. Treat viewing distance as a comfortable range based on screen size and resolution.
Compare small, medium, and large living room seating group footprints
The same matching set can feel generous in a large living room and impossible in a small apartment. Compare occupied width and depth, including clearances, not just catalog dimensions.
What layout works in a small living room with a TV?
A small living room, roughly 10 by 12 feet or 11 by 13 feet, usually works best with an apartment sofa facing the TV wall, a compact coffee table, and one light chair instead of a full sofa, loveseat, and chair package.
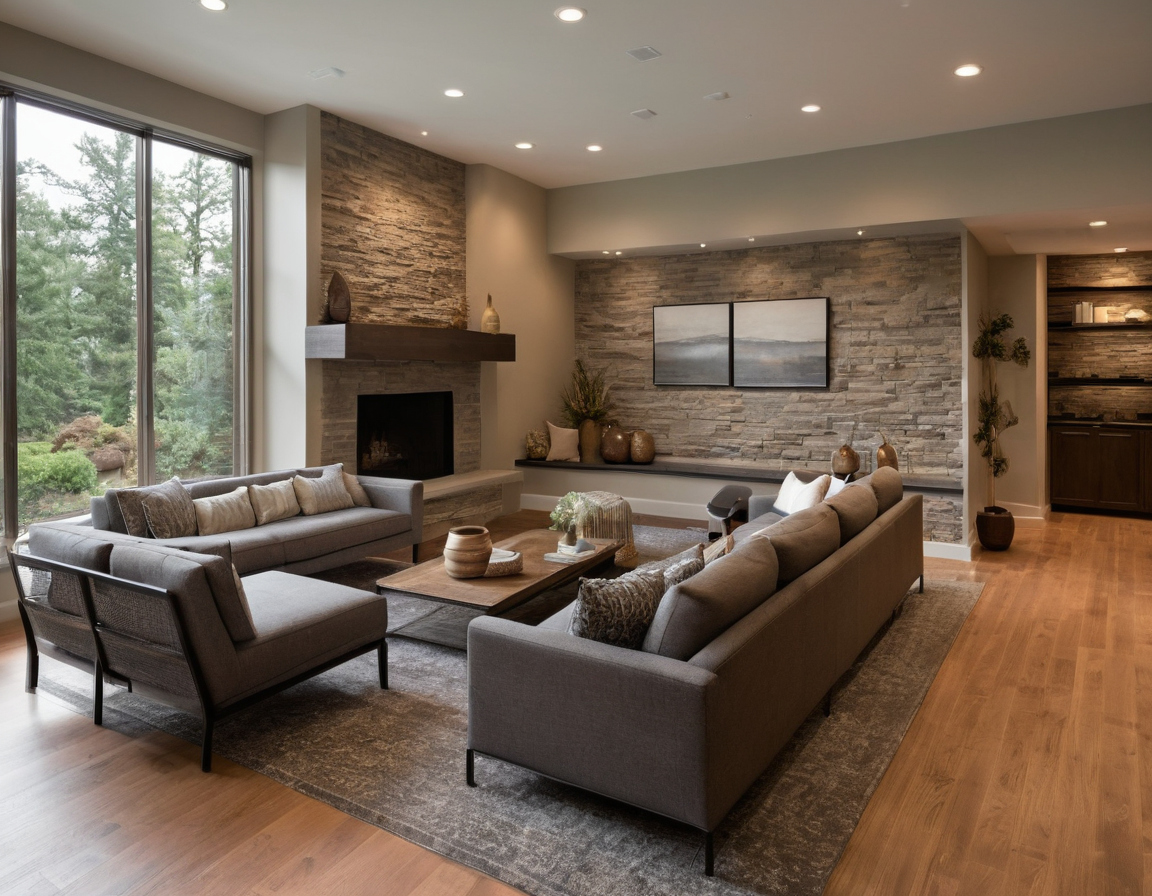
Compare small, medium, and large living room seating group footprints shown as a planning reference for layout, scale, and material decisions.
- Risk: a deep sofa plus a bulky media console can reduce the TV aisle to a squeeze point.
- Better purchase: apartment sofa, armless chair, nesting tables, wall-mounted media unit, or small round side table.
- Check before buying: sofa depth, coffee table reach, TV cabinet projection, and the entry-to-hall path.
What layout works in a long rectangular living room?
A long rectangular room, such as 12 by 18 feet or 13 by 20 feet, needs the seating group to stop acting like a hallway. Place the sofa along one long wall or float it with its back defining the zone, then keep a clear aisle beside or behind the group.
- Risk: a matching sofa, loveseat, and two chairs can create a corridor effect.
- Better purchase: one full sofa, two smaller chairs, an oval coffee table, and narrow side tables.
What layout works in a large open-plan living room?
A large open-plan living room can take a sectional or two seating zones, but scale still depends on reach and circulation. Keep routes open between living, dining, kitchen, and terrace doors.
Lighting affects the footprint because floor lamps, side tables, and outlets need space. If added lamps are part of the plan, ENERGY STAR qualified LED lighting uses at least 75 percent less energy and lasts up to 25 times longer than incandescent lighting under ENERGY STAR’s stated conditions.
Check the proportions of a matching set before treating it as a finished design
A coordinated living room set is convenient, but it is not automatically well scaled. Check arm height, seat depth, back height, table height, visual weight, and repeated finishes.
When does a matching living room set look too bulky?
A matching set looks bulky when every piece repeats the heaviest feature: deep rolled arms, high backs, skirted bases, oversized recliners, large corner wedges, or dark solid finishes. Typical sofas often sit around 34 to 40 inches deep overall, with seat depths near 21 to 24 inches.
In formal rooms, centering the sofa on a fireplace, panel bay, or architectural axis can matter as much as sofa length. For related planning, see wall symmetry and furniture centering.
How can mixed seating still look coordinated?
Mixed seating works when one or two details repeat: leg finish, color temperature, cushion height, arm profile, or upholstery texture. This supports practical living room colour scheme planning without forcing every chair to match the sofa.
For indoor air planning, the U.S. Environmental Protection Agency identifies furnishings as one common source of volatile organic compounds and recommends increasing ventilation when using products that emit VOCs indoors.
Follow a pre-purchase workflow before ordering the living room set
The safest sequence is to measure the room, draw the clearances, test the footprint, confirm delivery access, order swatches, and only then buy.
How should the seating group be tested on the floor before buying?
- Mark the sofa, chairs, coffee table, side tables, ottoman, and media unit with painter’s tape or cardboard.
- Add recliner extension, chair swivel radius, drawer pulls, and table clearance.
- Walk the route with household members, pets, trays, and any mobility aid.
- Sit in the taped plan and check reach to lamps, side tables, remotes, and drinks.
What delivery dimensions should be checked before checkout?
Check doorway width, hallway turns, stair landings, elevator size, corridor pinch points, ceiling height on stairs, and packaged dimensions, not only finished furniture size. Buy only after the room footprint and delivery path both pass.
FAQ
What is the 2/3 rule for sizing a sofa in a living room?
The 2/3 rule is a proportion check: the sofa often looks balanced when it is about two-thirds the width of the wall, rug, or focal zone it sits against. Still test walkways, table spacing, and door swings.
How much space should be between a sofa and a coffee table?
Plan about 14 to 18 inches between the sofa seat edge and the coffee table. This keeps the table reachable while leaving knee room.
Is it better to buy a matching living room set or mix sofas and chairs?
A matching set is better when the pieces fit and repeated shapes do not feel heavy. Mixed seating is often better for difficult rooms because chair scale, fabric, and color can be adjusted.
How do I arrange living room furniture in a small space with a TV?
Start with a compact sofa facing the TV, use one light chair if space allows, choose a shallow coffee table, and protect the main walking path.
What should I measure before ordering a sofa or sectional online?
Measure the usable room area, sofa wall, TV wall, door swings, walkways, coffee table zone, delivery doors, hallways, stairs, elevator, and packaged dimensions.